
Hudson Pharmacy & Surgical
Updated 1:37 PM CDT, Tue September 15, 2026
Published Under: Ramps

Choosing the right ramp length starts with accurate measurements, a practical understanding of slope, and a careful look at the available space. A ramp that runs too short can create a steep incline that makes entry and exit harder for the user or caregiver. A longer design can create a gentler approach, but the property must provide enough room for the ramp, platforms, and safe transitions. Understanding these measurements helps homeowners and businesses make informed accessibility decisions before they select an installation.
The process involves more than measuring the height of a porch or counting the number of steps at an entrance. Ground conditions, landing areas, turns, mobility equipment, and the person using the ramp can all influence the final configuration. Hudson Pharmacy and Surgical helps customers throughout Ossining, Westchester County, the Bronx, Rockland County, and surrounding areas evaluate practical accessibility solutions for their properties. Professional measurements can turn an initial estimate into a ramp layout that supports comfortable, dependable daily access. Here’s a brief look at how to determine length with proper wheelchair ramp measurements.
Start by Measuring the Total Vertical Rise
The vertical rise represents the height that the ramp needs to overcome from its lowest point to the upper landing or doorway. Measure vertically from the ground-level starting point to the finished surface at the entrance rather than measuring diagonally along the stairs. A level and measuring tape can establish an initial figure, although uneven ground can complicate the calculation. Even a small measurement error can significantly change the amount of ramping required when you apply a gradual slope.
For example, an entrance with a total rise of 24 inches generally requires substantially more ramp length than someone might expect from looking at the steps alone. Using the common 1:12 guideline, each inch of vertical rise corresponds with 12 inches of ramp run. A 24-inch rise would therefore call for 24 feet of ramp run when using that ratio. This simple relationship provides a useful starting point before the installer considers the property layout and other site conditions.
Understand the 1:12 Ramp Slope Guideline
Slope describes the connection between vertical rise and horizontal run, and it directly affects how steep the surface feels during use. ADA standards generally limit a ramp run on an accessible route to a 1:12 running slope, which equals one inch of rise for every 12 inches of horizontal run. This ratio creates approximately an 8 percent slope and gives planners a straightforward way to estimate the necessary length. A gentler slope requires additional space, but it may make travel easier for some users and caregivers.
Private residential properties don’t always face the same ADA requirements as public or commercial facilities, so owners should also check applicable local building requirements. The user’s mobility needs still deserve careful consideration even when a particular residential installation doesn’t fall under ADA rules. Someone who propels a manual chair may benefit from a gentler incline, while equipment capabilities can also affect design choices. An accessibility professional can assess these variables rather than relying on a single ratio without considering the person and property.
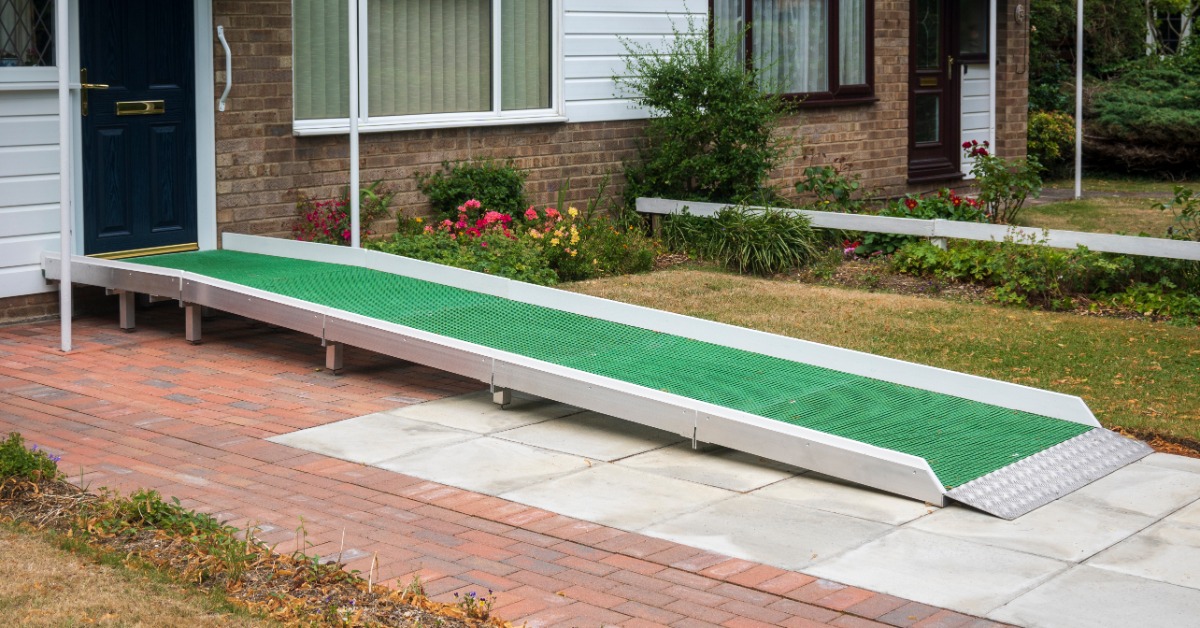
Use a Simple Formula To Estimate Ramp Length
A basic calculation can give you a useful preliminary estimate before a professional site evaluation. First, measure the total rise in inches and multiply that measurement by 12 when estimating a 1:12 slope. The result gives you the horizontal run in inches, which you can divide by 12 to convert into feet. Because the same number of inches of rise translates to that number of feet of run at 1:12, a 30-inch rise calls for 30 feet of ramp run.
Moreover, several examples show how quickly the required length can increase as the entrance gets higher. These figures provide starting estimates rather than complete installation plans because the surrounding site can affect the final configuration. Property owners should avoid shortening the design simply because a straight ramp will not fit into the first area they measure. An L-shaped or switchback configuration can often distribute the required run across a more practical footprint.
We typically recommend the following ratios:
- 6-inch rise: Approximately 6 feet of ramp run at a 1:12 ratio
- 12-inch rise: Approximately 12 feet of ramp run at a 1:12 ratio
- 18-inch rise: Approximately 18 feet of ramp run at a 1:12 ratio
- 24-inch rise: Approximately 24 feet of ramp run at a 1:12 ratio
- 30-inch rise: Approximately 30 feet of ramp run at a 1:12 ratio
Include Landings in the Overall Layout
Ramp run and total project footprint don’t mean exactly the same thing because a complete system may also need level landings. ADA standards call for landings at the top and bottom of ramp runs, and they establish additional requirements for landing dimensions and changes in direction. A landing creates a stable area where users can approach a doorway, change direction, or transition between ramp sections. These areas require additional property space beyond the linear ramp run that the basic slope calculation produces.
Long installations may require intermediate platforms that divide the route into manageable sections and provide level resting areas. ADA standards limit the rise of an individual ramp run to 30 inches, while National Ramp recommends resting platforms for runs longer than 30 feet. Turns also require enough platform space for a mobility device to maneuver safely before entering the next section. Planning these features early prevents space limitations from forcing an unsuitable layout later in the project.

Get the Right Ramp Length for Your Property
An accurate ramp plan starts with the vertical rise, but successful installation requires a broader view of the property and the user’s mobility needs. Slope, grade variation, available space, platforms, turning areas, and equipment dimensions all influence the final design. Careful planning can help wheelchair ramps provide a practical route without creating an unnecessarily steep or awkward approach. Professional measurements also help property owners understand whether a straight, L-shaped, or switchback system offers the best fit.
Hudson Pharmacy and Surgical provides accessibility solutions for private homes and businesses throughout Ossining, NY, and surrounding service areas. Our team offers sales, rental, installation, and repair options that help customers choose solutions that fit their accessibility requirements and available space. Whether you need a temporary portable option or a modular system for longer-term access, a professional assessment with us can determine length and proper wheelchair ramp measurements. Contact Hudson Pharmacy and Surgical to discuss your property, mobility needs, and ramp options with one of our knowledgeable accessibility professionals.
Comments